
BEDS5
BATHS3
SQUARE FEET3,371
MLS#834807
STATUSActive
PROPERTY TYPEResidential - Single Family
Property Description
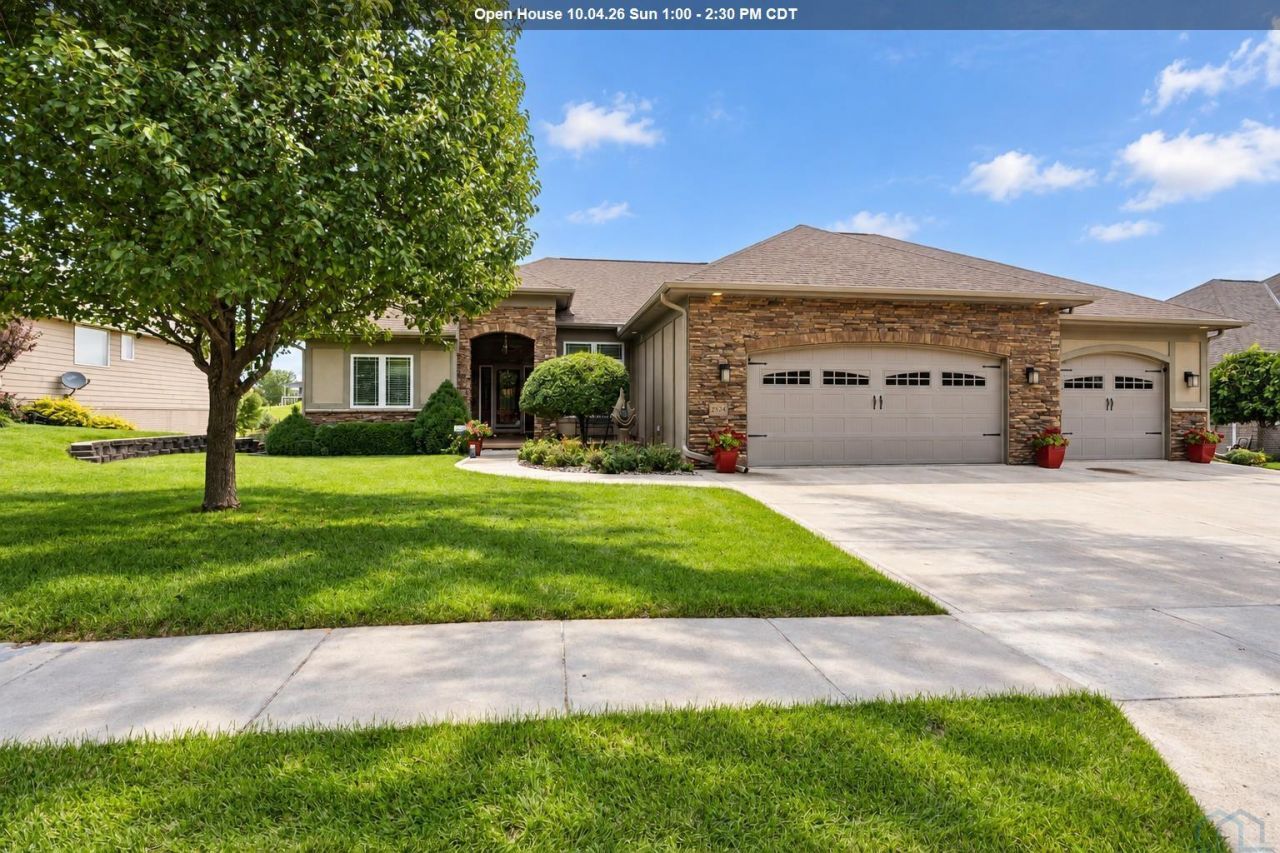
CALLING ALL AVID GOLFERS!! This one~owner, custom~built home sitting on the 15th hole at Whispering Creek is ready for new owners!! Built by Rick Wegher and tucked into a quiet cul~de~sac, 2524 Castles Gate Dr welcomes you with graceful landscaping and a memorable leaded~glass entry door. Inside, an open floor plan, spacious rooms and engineered hardwood flooring set the tone. The extensive east~facing windows give you panoramic views of the activity, tranquility and beauty that an established, executive golf course community offers. The living room centers around the welcoming gas fireplace. The kitchen features GE Profile appliances, warm wood cabinetry, granite countertops and a large island. The dining area accommodates a larger table and opens to an elevated deck. In the four~season sunroom is a favorite room where you can enjoy golf course views year~round and has access to the second deck. Wake up to an invigorating view of the golf course in the main floor primary suite, complete with a walk~in closet and a bathroom featuring a tiled shower, dual sinks and a private water closet. Two additional bedrooms and a full bath are down the hall. A drop zone and laundry room are conveniently located off the oversized three~car garage. The walkout lower level adds a spacious family room with patio access, a wet bar, two bedrooms, a three~quarter bath and two storage rooms, giving you over 500 square feet of storage!! Altogether, the home offers approximately 3,400 finished sq ft, five bedrooms (two currently used as offices), three baths, a 3+ stall 992 square foot garage, 2 decks and a 26 x 14 covered patio. Enjoy the many charming classic touches of a quality Rick Wegher built home which are both enduring and current. Experience luxury, comfort and exceptional golf course living at 2524 Castles Gate Drive. What are you waiting FORE!! ? :)..
Property Features
Property Type: Residential - Single Family
Basement: Finished, Full, Poured, Walkout
Cooling: Central
Fireplaces: 1
Fuel Type: Electric, Natural Gas
Garage: 3 car attached
Garage: Attached, Triple
Heating: Forced Air
Home Style: Ranch
Lot Size: 0.25 Acres
Roof Type: Shingle
Taxes: $9,734
Year Built: 2013
Feature Descriptions
3/4 Bath: Primary suite bath: pocket doors, water closet, tiled shower
Amenities: Crown Molding, Deck, Eat-in Kitchen, Fireplace, Foyer, Garage Door Opener, Lawn Sprinkler System, Main Floor Laundry, Master Bath, Master WI Closet, Oversized Garage, Patio, Porch, Smoke Detector, Walk-out, Wet Bar, Covered Deck - Composite, Granite/Quartz, Kitchen Island,
Basement Rooms: 3/4 Bath, Bedroom, Family, Other
Bedroom: Golf Course view. Northeast BR, currently used as an office.
Bedroom: Northwest bedroom, window to the front of house. Carpet, CF
Dining: Dine next to nature - wonderful views of the the 15th hole!
Driveway: Concrete
Exterior: Combination, Hardboard, Stone
Includes: GE Profile Fridge, Stove, Microwave, Dishwasher; Clothes washer & dryer, Water softener,
Kitchen: Granite island for gathering. Pantry. GE Profile Appliances.
Living: Generous & Inviting. Open to kitchen & dining. Gas fireplace
Lot: Cul-De-Sac, Landscaping, Lawn Sprinkler System, Level Lot
Main Level Rooms: 3/4 Bath, Bedroom, Dining, Full Bath, Kitchen, Living, Master, Other
Master: Wake up to to the 15th hole! 429 sq ft total- bed, bath, WIC
Other: Welcoming foyer-engineered hardwood floor through main level
Other: See the entire 15th hole 3 walls of floor to ceiling windows
Parcel: 884704402023
Rental: No
Sewer: City
SQFT Below Finished: 1326
SQFT Below Total: 2045
SQFT Below Unfinished: 719
SQFT Main: 2045
SQFT Total Above Grade: 2045
Water: City
Water Softner: Owned
Zoning: NC-2
Local Schools
High School: East High
Middle School: East Middle
Elementary School: Nodland
Listed By / Shown By
Listed By
Agency Name: Century 21 ProLink
Agency Phone: 712-224-2300
Shown By
Agent Name: Mike Wojcik
Agent Phone: (712) 226-6000
Agency Title: United Real Estate Solutions

Estimate Your Payment
Estimated Payment
$ 4,985.19 per month $3,975.78 Principal & Interest $811.17 Property Tax $198.25 Homeowner's InsuranceChange Payment Information


Privacy Policy / DMCA Notice / ADA Accessibility


This site is hosted, designed and copyright
© 1994 - 2026 by
Delta Media Group, Inc. -- Patent Pending --
Agency License Information: United Real Estate Solutions is licensed in Iowa, Nebraska & South Dakota.
2524 Castles Gate Dr | MLS# 834807
This single family home located at 2524 Castles Gate Dr, Sioux City, IA 51106 is currently listed for sale with an asking price of $679,700. This property was built in 2013 and has 5 bedrooms with 3371 sq. ft. Search Sioux City real estate on mikewojcik.unitedrealestatesolutions.com today.