
BEDS4
BATHS3
SQUARE FEET3,036
MLS#834806
STATUSActive
PROPERTY TYPEResidential - Single Family
Property Description
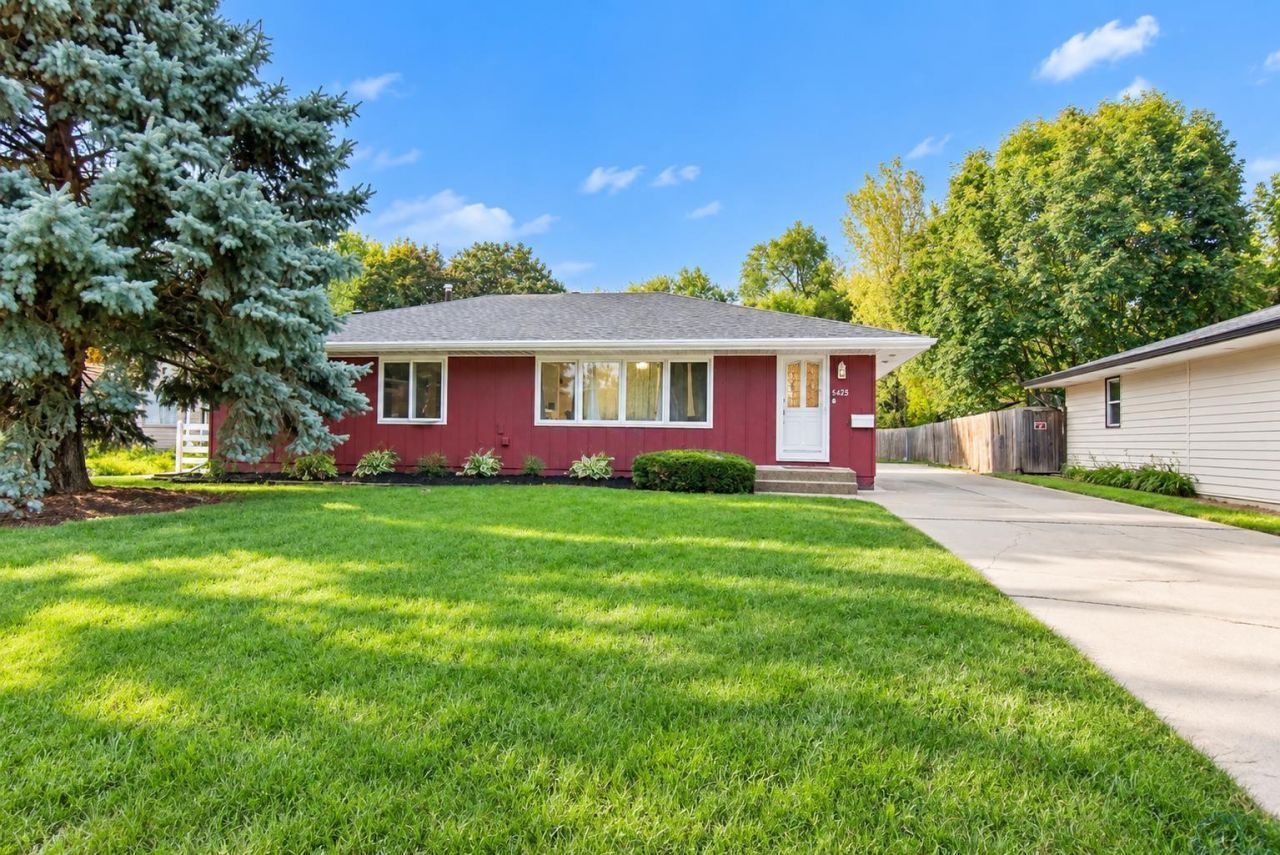
Welcome to this updated 4-bedroom, 3-bath home in Sioux Citys desirable Morningside area, set on nearly half an acre with a fenced backyard. The main living room features built-ins and a fireplace, while the eat-in kitchen offers oak cabinets, a new backsplash, fresh paint, and sliding doors to a covered deck. Inside, youll find new flooring throughout, updated bathrooms with tile and granite, and a primary bedroom with a spacious updated bathroom and walk-in closet. The fully finished basement adds a large family room and flexible space for your needs. Even the generous laundry room has been updated. Fresh exterior paint, a detached 3-car garage with an additional utility room, and the expansive yard complete the property. The home also has an existing pool that is **not currently functional**. A buyer interested in restoring it should evaluate the liner and mechanical systems. With so much indoor and outdoor space, this is a Morningside home worth seeing!!!!
Property Features
Property Type: Residential - Single Family
Basement: Finished
Cooling: Central
Fenced: Yes
Fireplaces: 2
Fuel Type: Natural Gas
Garage: 3
Garage: Detached
Heating: Forced Air
Home Style: Ranch
Lot Size: 0.45 Acres
Roof Type: Shingle
Taxes: $5,103
Year Built: 1963
Feature Descriptions
3/4 Bath: Tile Shower, New Vanity, Flooring! Beautiful
Amenities: Eat-in Kitchen, Fireplace, Garage Door Opener, Master Bath, Master WI Closet, Oversized Garage, Smoke Detector, Storage Shed, Granite/Quartz
Basement Rooms: 3/4 Bath, Bedroom, Family, Laundry
Bedroom: Updated!
Bedroom: Updated!
Driveway: Concrete
Exterior: Combination
Family: Updated! Paint, Flooring! Fireplace HUGE!
Full Bath: Updated!
Full Bath: Master Bath, Updated, Granite Counters, Walk In Closet!
Includes: Appliances Negotiable
Kitchen: Sliders, Oak Cabinets, New Back Splash!
Living: New Flooring, New Builtins, Ne Fireplace!
Lot: Fenced Yard, Level Lot, Trees
Main Level Rooms: Bedroom, Full Bath, Kitchen, Living, Master
Master: Light and Bright! Updated!
Parcel: 884705426016
Rental: No
Sewer: City
SQFT Below Finished: 1500
SQFT Below Total: 1536
SQFT Below Unfinished: 36
SQFT Main: 1536
SQFT Total Above Grade: 1536
Water: City
Water Softner: None
Local Schools
High School: East High
Middle School: East Middle
Elementary School: Nodland/Sunnyside
Listed By / Shown By
Listed By
Agency Name: LPT Realty, LLC
Agency Phone: 877-366-2213
Shown By
Agent Name: Mike Wojcik
Agent Phone: (712) 226-6000
Agency Title: United Real Estate Solutions

Estimate Your Payment
Estimated Payment
$ 2,881.34 per month $2,339.44 Principal & Interest $425.25 Property Tax $116.65 Homeowner's InsuranceChange Payment Information


Privacy Policy / DMCA Notice / ADA Accessibility


This site is hosted, designed and copyright
© 1994 - 2026 by
Delta Media Group, Inc. -- Patent Pending --
Agency License Information: United Real Estate Solutions is licensed in Iowa, Nebraska & South Dakota.
5425 Bushnell Ave | MLS# 834806
This single family home located at 5425 Bushnell Ave, Sioux City, IA 51106 is currently listed for sale with an asking price of $399,950. This property was built in 1963 and has 4 bedrooms with 3036 sq. ft. Search Sioux City real estate on mikewojcik.unitedrealestatesolutions.com today.