

BEDS5
BATHS4
SQUARE FEET4,087
MLS#833872
STATUSActive
PROPERTY TYPEResidential - Single Family
Property Description
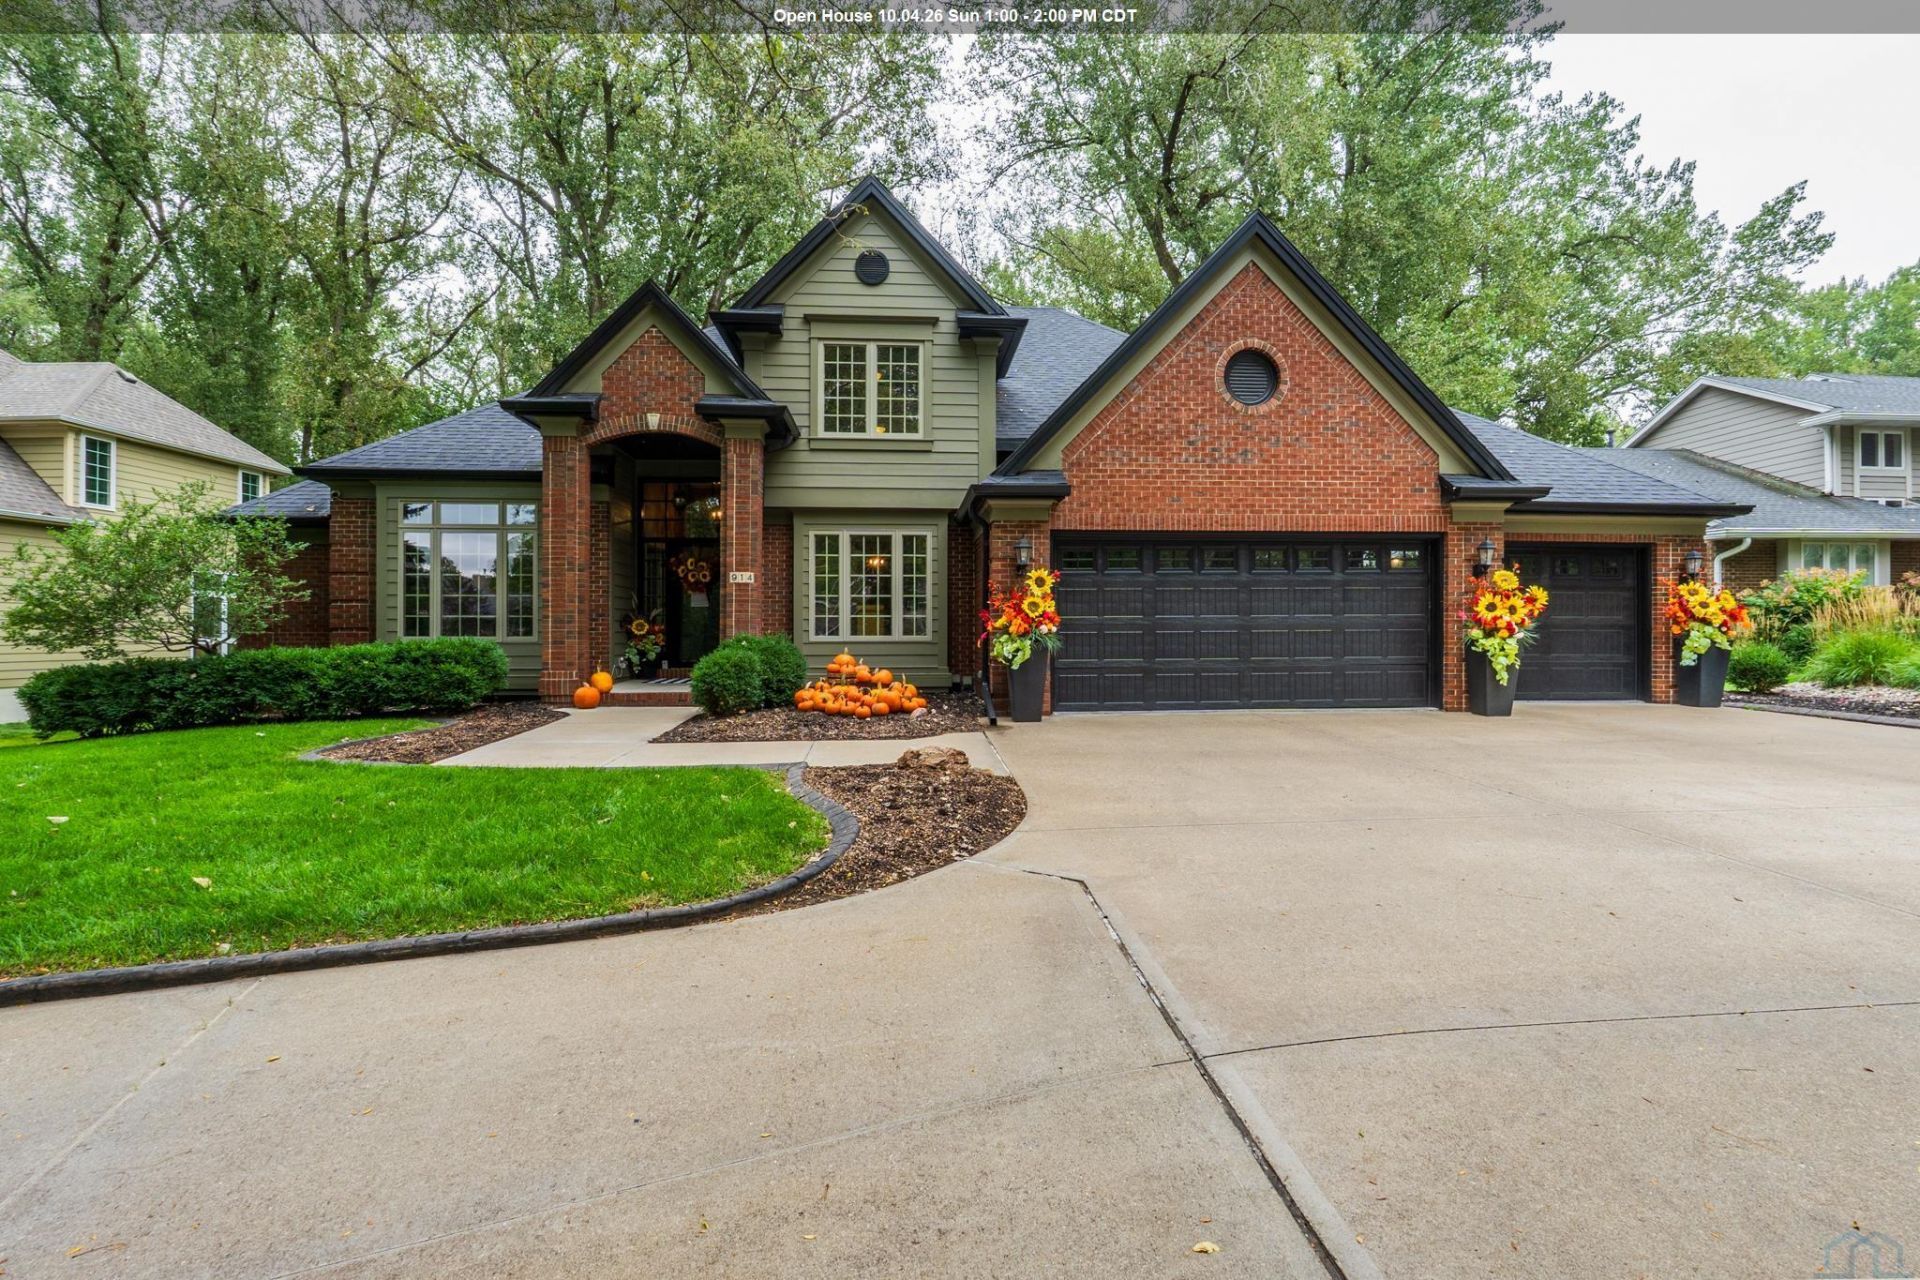
NEW PRICE + $20,000 BUYER INCENTIVE! With an acceptable offer, seller will provide up to $20,000 toward an interest rate buydown and/or allowable closing costs for offers accepted by October 14, 2026. Experience luxury golf course living in this exceptional 11/2-story home overlooking the 7th tee box of Dakota Dunes Country Club. Offering 5 bedrooms, 4 bathrooms, and an oversized 800 sq. ft. heated 3-car garage, this one-of-a-kind home blends timeless craftsmanship with thoughtfully designed spaces for everyday living and entertaining. The classic brick exterior, professionally landscaped grounds, and half-circle driveway create a lasting first impression. Inside, hardwood floors, soaring ceilings, built-ins, a striking brick accent wall, and expansive windows highlight the living room and golf course views. The recently remodeled chefs kitchen features custom cabinetry, quartz countertops, a massive island, farmhouse sink, 48-inch Hallman double oven, beverage bar with two beverage refrigerators, and walk-in butlers pantry with three convertible refrigerator/freezer units. A rear deck off the kitchen provides peaceful views of the course. The main-floor primary suite offers a tray ceiling, walk-in closet, golf course views, and spa-inspired bath with two vanities, freestanding soaking tub, and tiled walk-in shower. An adjoining library features floor-to-ceiling bookcases. Upstairs are three additional bedrooms, one with a sauna, a dormer transformed into a retro movie room, and another bathroom. The finished lower level is ideal for multigenerational living or entertaining, complete with a second full kitchen, spacious family and game room, additional bedroom, full bathroom, and home gym. Inspired by boutique libraries and artisan coffee shops, this remarkable home offers character rarely found in todays market.
Listing Video
Property Features
Property Type: Residential - Single Family
Basement: Block, Finished, Full
Cooling: Central
Fireplaces: 1
Fuel Type: Natural Gas
Garage: 3 car attached
Garage: Attached, Triple
Heating: Forced Air
Home Style: 1 1/2 Story
Lot Size: 0.30 Acres
Roof Type: Shingle
Taxes: $7,658
Year Built: 1993
Feature Descriptions
Amenities: Built-ins, Crown Molding, Deck, Eat-in Kitchen, Foyer, French Doors, Hardwood Floors, Master Bath, Master WI Closet, New Kitchen, Oversized Garage, Sauna, Granite/Quartz, Kitchen Island, Walk-in Pantry, Vaulted/Tray Ceilings
Basement Rooms: Bedroom, Den, Full Bath, Other
Bedroom: Sauna, salt crystal accent wall, movie room
Days on Site: 71
Dining: Formal dining room
Driveway: Concrete, Other-See Comments
Exterior: Brick, Combination
Formal Dining: Yes
Full Bath: Freestanding tub, walk-in tiled shower, WIC, two vanities
Half Bath: Brick accent wall
HOA Fee: 90/Quarterly
Includes: All appliances, washer and dryer, window treatments (electric blinds), sauna, TVs in the library, kitchen, and dormer, planters, BSMT shelving
Kitchen: Custom counters and cabinets, 48-in double oven, eat-in
Living: Vaulted ceiling, brick accent wall, built-ins
Lot: Landscaping, Lawn Sprinkler System, Level Lot, Trees, Other-See Comments
Main Level Rooms: Dining, Full Bath, Kitchen, Living, Master, Other
Master: Tray ceiling, ensuite
Other: Vaulted ceiling, library, office space, French doors
Parcel: 23.GC.05.1040
Rental: No
Sauna: Yes
Second Floor Rooms: 3/4 Bath, Bedroom
Sewer: City
SQFT Below Finished: 1332
SQFT Below Total: 1800
SQFT Below Unfinished: 468
SQFT Main: 1862
SQFT Total Above Grade: 2755
Water: City
Water Softner: Included, Owned
Local Schools
High School: Dakota Valley
Middle School: Dakota Valley
Elementary School: Dakota Valley
Listed By / Shown By
Listed By
Agency Name: United Real Estate Solutions

Shown By
Agent Name: Mike Wojcik
Agent Phone: (712) 226-6000
Estimate Your Payment
Estimated Payment
$ 6,011.52 per month $5,118.15 Principal & Interest $638.17 Property Tax $255.21 Homeowner's InsuranceChange Payment Information


Privacy Policy / DMCA Notice / ADA Accessibility


This site is hosted, designed and copyright
© 1994 - 2026 by
Delta Media Group, Inc. -- Patent Pending --
Agency License Information: United Real Estate Solutions is licensed in Iowa, Nebraska & South Dakota.
914 Pebble Beach Dr | MLS# 833872
This single family home located at 914 Pebble Beach Dr, Dakota Dunes, SD 57049 is currently listed for sale by United Real Estate Solutions, with an asking price of $875,000. This property was built in 1993 and has 5 bedrooms with 4087 sq. ft. Search Dakota Dunes real estate on mikewojcik.unitedrealestatesolutions.com today.